
Profile Builder 4 for SketchUp is a parametric modeling extension for creating intelligent profiles, editable extrusions, reusable assemblies, railings, walls, mouldings, frames, roads, stairs, fences, openings, and other path-based systems.
Repeated architectural elements can consume substantial modeling time when they are built using only native SketchUp tools. A railing may require individual posts, rails, brackets, and panels to be copied and repositioned. Mouldings and framing may need to be recreated when a path or section changes. Multi-layer walls and fences can become even more difficult to revise.
Profile Builder addresses these problems by storing information about the profile, path, material, dimensions, orientation, junctions, components, spacing, and other assembly properties. The resulting objects remain editable and can respond more efficiently to design changes.
Profile Builder 4 at a Glance
What Is Profile Builder 4 for SketchUp?
Profile Builder is a collection of parametric tools that create intelligent SketchUp objects from profiles, paths, and reusable assemblies. A profile can be a closed face or an open polyline representing a material or section, such as a wall, pipe, beam, curb, trim, handrail, frame, foundation, or roof detail.
When a profile is built along a path, Profile Builder creates an editable Profile Member. Unlike a conventional Follow Me result, the Profile Member retains information about its profile and path. Users can later adjust its section, dimensions, position, material, path, orientation, and other properties.
Assemblies expand this concept by combining multiple Profile Members and components. An assembly can represent a complete railing, fence, cavity wall, stair, framed wall, road, cabinet system, façade element, or another repeated construction system.
8 Powerful Profile Builder 4 for SketchUp Features
1. Parametric Profiles
Build intelligent extrusions from custom faces or polylines while retaining editable information about the section, path, material, dimensions, placement, and orientation.
2. Smart Assemblies
Combine profiles and components into reusable systems such as railings, walls, fences, stairs, roads, framing, cabinets, cladding systems, and streetscape elements.
3. Non-Destructive Editing
Modify the profile, dimensions, material, path, orientation, assembly settings, and component spacing without rebuilding the entire system manually.
4. Editable Holes and Openings
Create openings through nested Profile Members and Assemblies and retain their properties when the parent object is edited.
5. Smart Path Selection
Select suitable connected paths more efficiently when working with branching edges, curved routes, or irregular building outlines.
6. Orientation Control
Maintain a more predictable profile orientation along straight, curved, sloped, or complex paths.
7. Trimming and Extension
Extend, split, join, trim, and modify Profile Members and Assemblies while preserving their intelligent properties.
8. Reusable Libraries
Save custom Profiles and Assemblies locally, reuse them on future projects, or share standardized systems with a design team.
How Parametric Profiles Work
Profiles are the foundation of the Profile Builder workflow. A profile may represent a moulding section, steel shape, timber member, wall section, pipe, curb, handrail, foundation, countertop, shelving edge, roof detail, or almost any other shape that needs to follow a path.
Users can create a profile by drawing a face or polyline in SketchUp and saving it to the Profile library. Relevant attributes can then be stored with the profile, including:
- Profile name and library location
- Width and height
- Anchor or placement point
- Horizontal and vertical offsets
- Rotation and mirroring
- Material and tag
- Extrusion behavior
- Junction style
These properties can be applied whenever the profile is reused. This creates a more consistent workflow than rebuilding the same section manually in every project.
Smart Assemblies for Repeated Systems
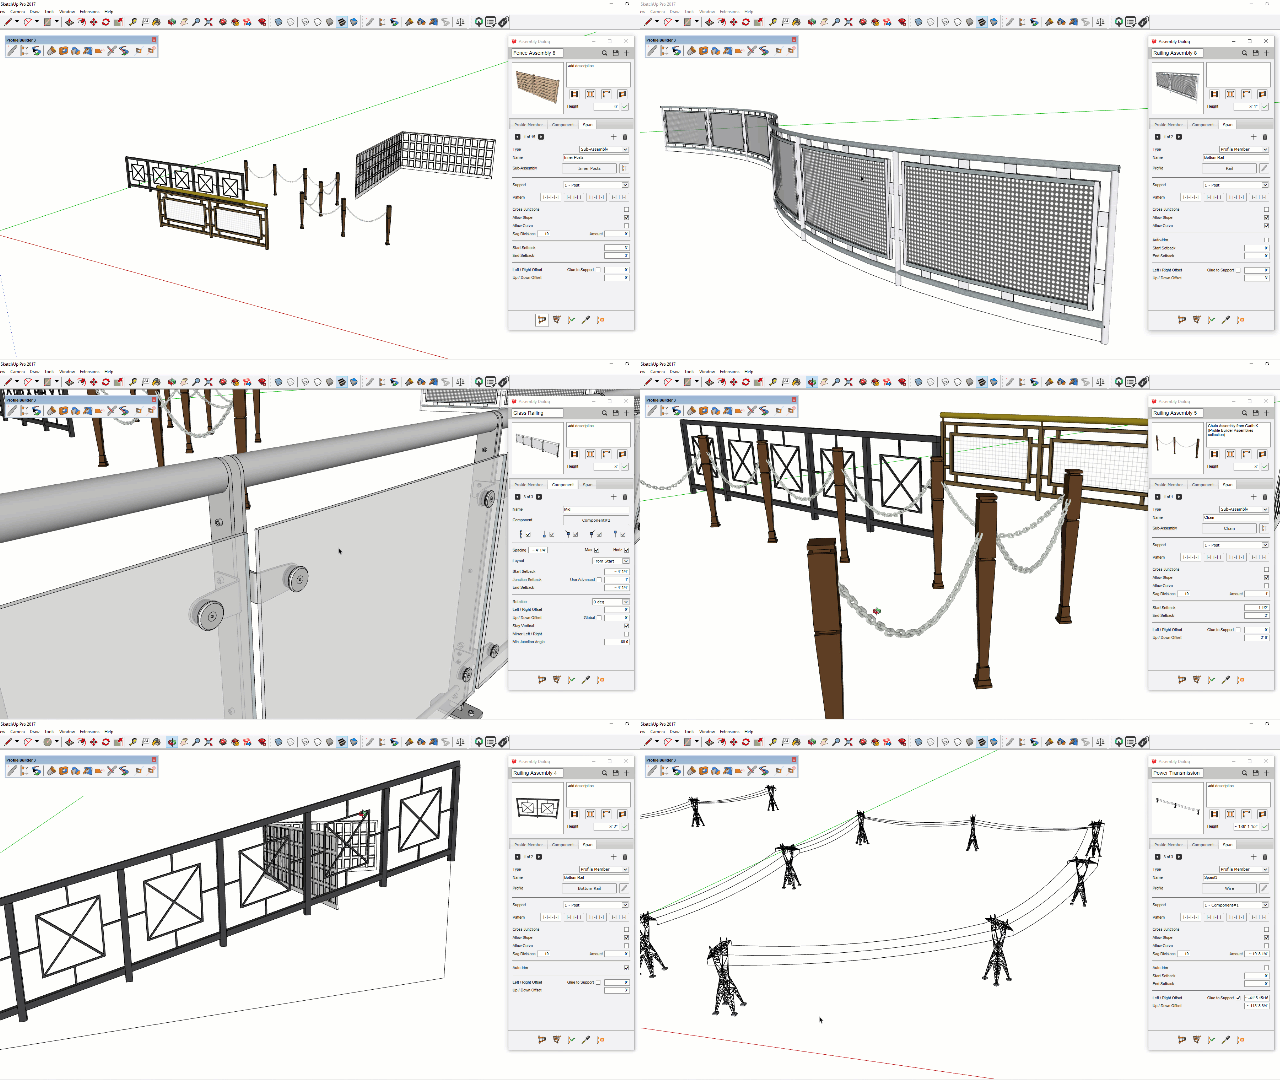
An Assembly combines several profiles and components into one reusable, path-based system. For example, a railing assembly may contain a handrail, lower rail, posts, balusters, panels, brackets, and end components.
The assembly can be built along a selected route instead of constructing every part individually. Repeated components can be positioned according to fixed spacing, maximum spacing, divided spacing, junctions, or the beginning and end of the path.
Assemblies can follow straight, curved, sloping, and terrain-based paths. Their paths and properties can also be edited after creation, which is useful when client requirements or site geometry change.
Span and Repetition Workflow
Editable Holes and Openings
Openings can become complicated when a wall or assembly contains several nested layers. Manually cutting every layer may require repeated intersections, Push/Pull operations, solid tools, or detailed geometry cleanup.
Profile Builder includes Hole tools intended to cut through nested Profile Members and Assemblies. The parent object can retain information about the opening so that it remains part of the editable system.
This can be particularly helpful for doors, windows, service openings, recessed elements, penetrations, and other voids within parametric walls or assembly-based systems.
Profile Builder Compared with Follow Me
| Workflow | Native SketchUp Follow Me | Profile Builder 4 |
|---|---|---|
| Profile extrusion | Creates standard SketchUp geometry along a selected path. | Creates an intelligent Profile Member that retains section and path information. |
| Editing the section | Significant changes commonly require deleting and rebuilding the extrusion. | The profile can be adjusted while retaining the existing path. |
| Editing the path | The extrusion may require manual remodeling after major path changes. | The path remains editable after the Profile Member is created. |
| Path orientation | Profiles may rotate or twist unexpectedly along complex paths. | Provides dedicated controls for profile alignment and orientation. |
| Repeated components | Components are usually copied, arrayed, rotated, and adjusted separately. | Assemblies distribute profiles and components parametrically. |
| Reusable systems | Requires manually prepared groups or components. | Profiles and Assemblies can be saved and reused in future projects. |
| Openings | Openings may require intersections, solid tools, or editing through several nested objects. | Hole tools can create openings within intelligent members and assemblies. |
Where Profile Builder Is Most Useful
Railings, Fences, and Balustrades
Combine rails, posts, balusters, panels, brackets, caps, and end components into one reusable assembly. Spacing and path changes can then be managed without repositioning every part manually.
Walls and Framing Systems
Create cavity walls, stud walls, layered construction systems, foundations, timber frames, steel members, retaining walls, and other repeatable building elements.
Mouldings and Interior Trim
Model skirting boards, crown moulding, cornices, wall trims, frames, countertop edges, panel systems, shelving, and decorative interior details from reusable profiles.
Façade and Cladding Systems
Build fins, battens, panels, mullions, frames, louvers, screens, façade grids, and repeating architectural patterns along editable paths.
Roads and Landscape Elements
Create curbs, paths, roads, barriers, edging, retaining systems, streetscape furniture, lighting arrangements, and terrain-following assemblies.
Pipes and Service Routes
Build piping, ducts, cable routes, rails, conduits, and similar systems along straight or curved paths while maintaining their profile orientation.
Stairs and Cabinet Systems
Assemble profiles and repeated components into stairs, kitchen cabinets, shelving systems, frames, supports, and other configurable elements.
A Practical Profile Builder Workflow
- Identify the repeatable system. Decide whether the object should be one Profile Member or an Assembly containing several profiles and components.
- Create clean source geometry. Draw the profile face or polyline carefully and confirm its dimensions, orientation, and intended insertion point.
- Save useful attributes. Assign the material, tag, dimensions, anchor, offsets, rotation, junction style, and extrusion behavior.
- Prepare reusable components. For an Assembly, create correctly oriented components for posts, brackets, panels, steps, lights, or other repeated parts.
- Configure spacing rules. Select the appropriate distribution method for spans, junctions, ends, fixed spacing, maximum spacing, or divided spacing.
- Select or draw the path. Use existing edges or draw a new path that represents the final route.
- Build and inspect the result. Check orientation, junctions, component spacing, materials, tags, and transitions at corners.
- Edit rather than rebuild. Use the Profile, Assembly, path, trimming, extension, and Hole tools when the design changes.
- Save successful systems. Add frequently used Profiles and Assemblies to an organized library for future projects or team use.
Profile Builder 4 Compared with Manual Modeling
| Project task | Manual workflow | Profile Builder workflow |
|---|---|---|
| Railing revision | Posts, rails, panels, and brackets may need to be moved, copied, deleted, or rebuilt separately. | Edit the assembly path, height, components, profiles, or spacing settings. |
| Changing moulding type | Delete the existing extrusion and rebuild it with a different section. | Replace or modify the Profile while retaining the path. |
| Changing wall height | Stretch several nested objects and repair openings manually. | Modify the assembly settings and regenerate the related elements. |
| Curved path orientation | May require manual rotation, segmented construction, or geometry cleanup. | Use profile-orientation controls designed for complex paths. |
| Creating a similar system | Copy an old model and manually modify its separate parts. | Load a saved Assembly and customize its profiles, components, dimensions, and spacing. |
| Openings in layered walls | Cut through every layer and repair geometry after revisions. | Create openings as part of the intelligent assembly workflow. |
Practical Modeling Tips
- Keep source profiles simple and correctly oriented before saving them.
- Use clear names for Profiles, Assemblies, components, materials, and tags.
- Organize libraries by project type, discipline, manufacturer, or measurement system.
- Set component axes carefully before adding components to an Assembly.
- Test complicated Assemblies on a short path before applying them throughout an entire project.
- Inspect junction behavior at sharp corners, curves, slopes, and closed loops.
- Avoid adding unnecessarily detailed components to assemblies that will be repeated many times.
- Use tags for visibility control, but keep raw edges and faces untagged.
- Save incremental copies before applying major assembly changes.
- Maintain a separate master library for approved office or team standards.
Build a Reusable Library Instead of Starting from Zero
The greatest productivity improvement usually appears after users create an organized collection of Profiles and Assemblies that match their own projects. Frequently used walls, railings, mouldings, frames, fences, curbs, and façade systems can then be loaded and customized rather than recreated for every project.
Possible Limitations
Profile Builder has a broader learning curve than a simple single-purpose SketchUp extension. Users need to understand the relationship between Profiles, Profile Members, paths, Assemblies, component axes, spacing rules, junctions, and editable properties.
Complex Assemblies can also generate substantial geometry. A railing with thousands of detailed balusters or a façade containing high-polygon components may still affect SketchUp performance.
Parametric behavior does not automatically guarantee construction accuracy. Profiles, component dimensions, spacing, materials, openings, paths, and junctions must still be checked according to the project requirements.
Profile Builder is also not a complete BIM or fabrication platform. It can create intelligent and repeatable SketchUp geometry, but documentation, engineering calculations, regulatory checks, fabrication details, and manufacturer-specific requirements may need additional tools.
Check Version and License Compatibility
Before installing or upgrading, confirm that the selected license supports your SketchUp version, operating system, and intended number of devices. Older Profile Builder tutorials may remain useful for fundamental workflows, but menus, tools, and editing capabilities can differ between major versions.
Who Should Use Profile Builder 4?
Profile Builder is especially valuable for professionals who repeatedly create path-based or modular systems. Architects, interior designers, landscape architects, builders, engineers, urban designers, detailers, construction modelers, and visualization specialists can benefit from reusable profiles and assemblies.
It is particularly relevant when a project includes many railings, fences, trims, walls, frames, roads, curbs, pipes, stairs, foundations, cabinets, façade systems, or repeating components that may change during design development.
Users who create only simple, one-off SketchUp models may not use its full feature set. Testing it on a representative project is the best way to evaluate whether the time savings justify the purchase.
Is Profile Builder 4 Worth Buying?
Our Assessment
Profile Builder 4 can provide substantial value when profiles and repeated assemblies are a regular part of a SketchUp workflow. Its principal benefit is not simply faster extrusion; it is the ability to create systems that remain editable when the section, path, height, material, spacing, components, or design requirements change.
For architectural detailing, railings, walls, framing, trims, landscape elements, roads, façades, pipes, stairs, and modular interior systems, the extension can replace many repetitive modeling and revision operations.
The strongest long-term benefit comes from building a reusable library tailored to the user's projects. Once reliable Profiles and Assemblies are created, future designs can begin from proven systems rather than disconnected lines, faces, groups, and components.
Before purchasing, test the extension on a representative task and compare the time required to create the system, revise its path or dimensions, change its components, and reuse it elsewhere.
Related SketchUp Resources
Frequently Asked Questions
What is Profile Builder 4 used for in SketchUp?
Profile Builder 4 is used to create editable parametric profiles and reusable assemblies such as railings, walls, fences, mouldings, framing, roads, stairs, piping, cabinets, foundations, and façade systems.
What is the difference between a Profile and an Assembly?
A Profile represents a section or polyline that is built along a path. An Assembly combines multiple Profiles and components into a more complex reusable path-based system.
Can Profile Builder create railings and fences?
Yes. Railings and fences are common Profile Builder applications because profiles and repeated components can be arranged along editable straight, curved, sloped, or terrain-based paths.
Can Profile Builder create walls?
Yes. Users can create individual wall Profiles or multi-layer wall Assemblies containing several profiles, components, materials, and openings.
Can Profile Builder edit an object after it is created?
Yes. Profile Members and Assemblies retain editable information. Users can modify their profiles, paths, dimensions, materials, orientation, components, spacing, height, and other properties.
Does Profile Builder work on Windows and macOS?
Profile Builder is available for desktop SketchUp workflows on supported Windows and macOS systems. Verify the current compatibility list before purchasing.
Is Profile Builder suitable for beginners?
Beginners can use the extension, but they should first understand SketchUp groups, components, paths, axes, tags, materials, and basic geometry organization. Assemblies and spacing rules require additional practice.
Does Profile Builder replace BIM software?
No. Profile Builder adds intelligent parametric modeling to SketchUp, but it does not replace a complete BIM, engineering, fabrication, cost-management, or construction-documentation platform.